22054 Treasure Island, Canyon Lake, CA 92587
- $599,000
- 2
- BD
- 2
- BA
- 1,252
- SqFt


- List Price
- $599,000
- Price Change
- ▼ $20,900 1783814304
- Status
- ACTIVE
- MLS#
- SW26068841
- Year Built
- 1974
- Bedrooms
- 2
- Bathrooms
- 2
- Living Sq. Ft
- 1,252
- Lot Size
- 1,411
- Acres
- 0.03
- Lot Location
- 0-1 Unit/Acre
- Days on Market
- 105
- Property Type
- Condo
- Property Sub Type
- Condominium
- Stories
- One Level
Property Description
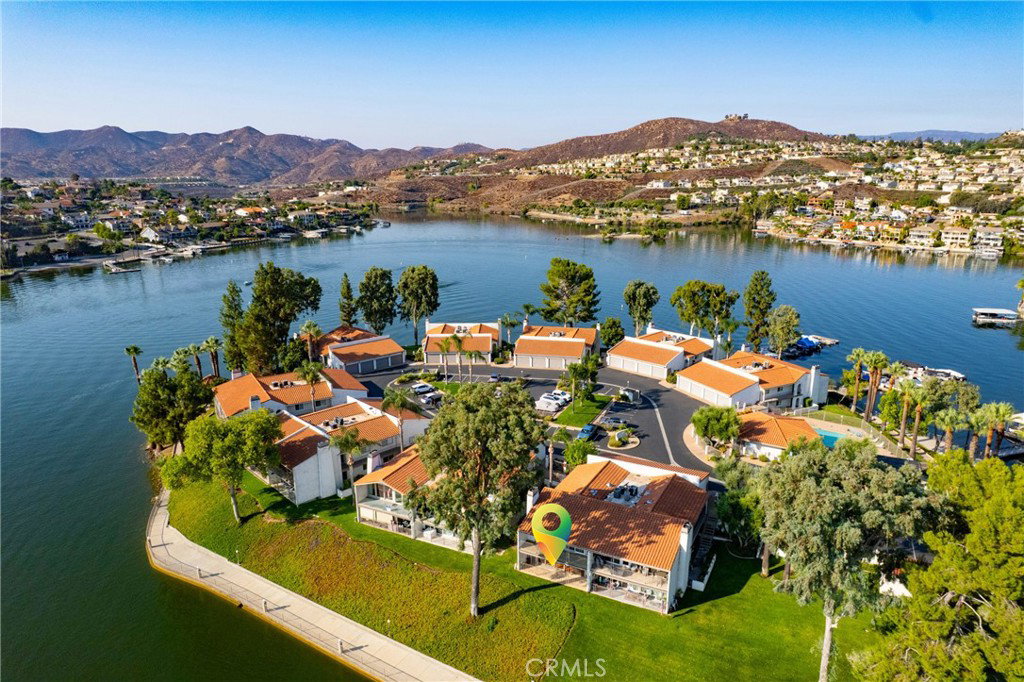
Welcome to an exceptional lakefront retreat on prestigious Treasure Island, an exclusive gated enclave nestled within the private community of Canyon Lake. Perfectly positioned to capture spectacular east-facing sunrises, this waterfront residence offers panoramic views of Canyon Lake and the surrounding mountain ranges, creating a breathtaking backdrop from dawn to dusk. Step outside to your private covered boat dock and enjoy effortless access to boating, fishing, paddleboarding, or an evening cruise across the lake. Whether entertaining guests or enjoying a quiet morning on the water, this home embodies the best of Southern California lakefront living. Treasure Island residents enjoy an array of private amenities, including a resort-style pool and spa, clubhouse with fitness equipment, and a picturesque walking path that meanders around the island. As a resident of Canyon Lake, you'll also have access to an exceptional lifestyle featuring a championship golf course, waterfront parks and beaches, tennis and pickleball courts, an equestrian center, dining, year-round community events, and 24-hour guarded gate security. This is more than a home—it's a waterfront lifestyle defined by luxury, recreation, and the beauty of every sunrise.
/u.realgeeks.media/menifeeareahomesforsale/Artboard_2-100.jpg)
Additional Information
- HOA
- 350
- Frequency
- Monthly
- Second HOA
- $675
- Association Amenities
- Call for Rules, Clubhouse, Sport Court, Dock, Dog Park, Fitness Center, Golf Course, Maintenance Grounds, Meeting Room, Meeting/Banquet/Party Room, Outdoor Cooking Area, Barbecue, Picnic Area, Paddle Tennis, Playground, Pickleball, Pool, Recreation Room, Guard, Spa/Hot Tub, Security
- Pool Description
- Association
- Fireplace Description
- Family Room
- Heat
- Central
- Cooling
- Yes
- Cooling Description
- Central Air
- View
- Lake, Mountain(s)
- Patio
- Covered
- Garage Spaces Total
- 1
- Sewer
- Public Sewer
- Water
- Public
- School District
- Lake Elsinore Unified
- Interior Features
- Ceiling Fan(s), Tile Counters, All Bedrooms Down
- Attached Structure
- Attached
- Number Of Units Total
- 36
Listing courtesy of Listing Agent: Catherine Santich (cathysantich@gmail.com) from Listing Office: Realty ONE Group West.
Mortgage Calculator
Based on information from California Regional Multiple Listing Service, Inc. as of . This information is for your personal, non-commercial use and may not be used for any purpose other than to identify prospective properties you may be interested in purchasing. Display of MLS data is usually deemed reliable but is NOT guaranteed accurate by the MLS. Buyers are responsible for verifying the accuracy of all information and should investigate the data themselves or retain appropriate professionals. Information from sources other than the Listing Agent may have been included in the MLS data. Unless otherwise specified in writing, Broker/Agent has not and will not verify any information obtained from other sources. The Broker/Agent providing the information contained herein may or may not have been the Listing and/or Selling Agent.